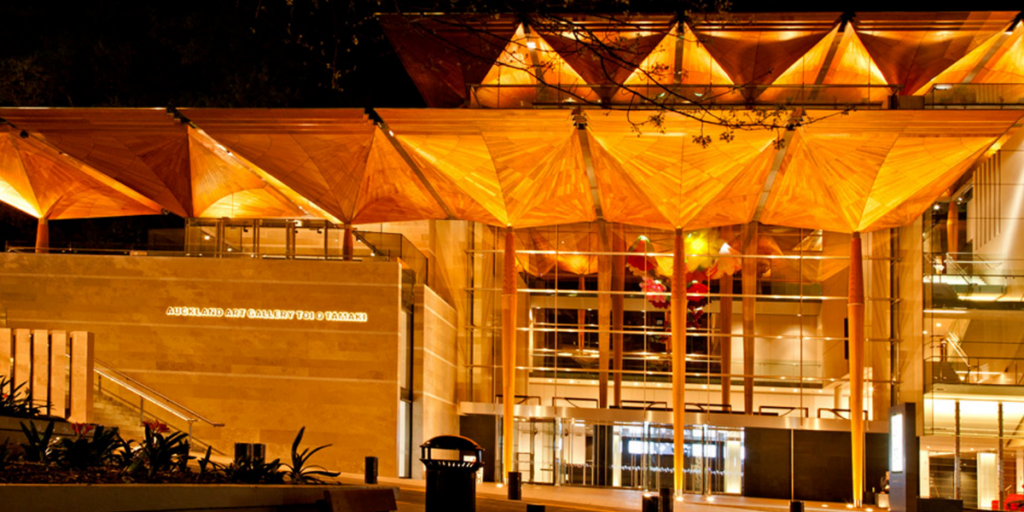
When Auckland Art Gallery Toi o Tāmaki reopened in 2011 following its major redevelopment, one of its most striking features was the series of enormous kauri canopies extending through the building and out towards Albert Park.
The redevelopment, designed by Australian architecture firm Francis-Jones Morehen Thorp in association with Auckland-based Archimedia, would go on to receive international acclaim. In 2013, Auckland Art Gallery was named World Building of the Year at the World Architecture Festival in Singapore, adding to an already impressive collection of architecture and design awards.
Behind some of the building’s most complex timber elements were people whose knowledge and experience are now part of The Timber Profile Co.
At the time, the specialist timber work was undertaken by Papakura Joinery, where current The Timber Profile Co. Director Glenn Haszard was Director and Jim Irvine, a highly respected member of The Timber Profile Co. team, was Project Manager.
The project took several years and was unlike anything the team had manufactured before. It included 22 full kauri canopy sections, six half sections and 23 kauri-clad columns, some reaching approximately 15 metres high. The team also manufactured the large laminated louvre blades at the front of the canopies and laminated kauri seating for the gallery.
More than 85,000 hours of work went into the project. Papakura Joinery established a dedicated 1,000m² manufacturing and storage facility and, at the height of production, increased its workforce from 28 to around 50 people, bringing together joiners, carpenters, cabinetmakers, boat builders and labourers.
The challenge was not simply the size of what they were making. The tolerances were exceptionally fine. Interlocking kauri corner details needed to be accurate to fractions of a millimetre, while the overall tolerance across a canopy measuring approximately 10 to 12 metres by five metres was just 1mm.
Each canopy incorporated complex forms and curves, with individual boards manufactured and adjusted to fit their position. Some of the tighter curves required steam bending, while gutters and fixings had to disappear within the finished structure. The panels themselves were glued and back-screwed to the substructure to preserve the clean timber finish.
Material selection presented another challenge. Around 250m³ of kauri was used on the project, sourced entirely from fallen stock so that no new trees were felled. With strict requirements governing both grain and colour, securing a continuous supply was difficult. Once the timber reached the workshop, individual boards also had to be considered for their position so the colour and grain would flow across the finished panels.
The manufacturing process continued to evolve as the project progressed. CAD drawings were supplied for the components, but inconsistencies in the curves of different-sized canopies meant the workshop team eventually needed to resolve some of the geometry themselves. Modern CNC equipment sat alongside traditional techniques, including the use of string lines to establish accurate cross-sections.
There was also the practical question of how structures of this scale would ever leave the workshop. Every canopy had to be completed before installation began, then dismantled into eight sections for storage and transport before being reassembled on site.
Looking back on the decision to take on such an ambitious project, Glenn said the confidence came from the type of work the team was already accustomed to doing.
“We knew we could do it and we knew we'd have the skill to step up. We solve a lot of complicated problems in our everyday work – this was just going to be on another scale.”
The finished work earned recognition in its own right. In 2013, Papakura Joinery received the Best Speciality Award, Best Regional Award and New Zealand Supreme Award at the Master Joiner Awards for its work on Auckland Art Gallery.
For the people who had spent years manufacturing individual pieces in the workshop, however, seeing them finally assembled was something else again. Glenn recalled that even the team hadn't fully appreciated the scale of what they had created until they saw the completed building.
Although the Auckland Art Gallery project belongs to an earlier chapter in the careers of Glenn and Jim, the experience gained through work of this calibre remains very much part of The Timber Profile Co. today.
It is knowledge built through years of working with timber, understanding how it behaves, machining to exacting tolerances and solving the practical problems that arise when an ambitious design has to become something that can actually be made.
Today, Glenn, Jim and the wider team bring that depth of knowledge to custom timber manufacturing for projects across New Zealand. When working from an existing moulding, a drawing, a sample or an entirely new idea, they understand the level of detail required to turn a design into a precisely manufactured profile. This specialist expertise developed over decades and proven on some exceptional projects, is applied to every job that comes through The Timber Profile Co.
Talk to our team about your project, drawing or custom profile requirements and find out how we can help bring it into production.
DISCUSS YOUR PROJECT
The timber expertise behind a World Building of the Year